
ARCHITECTT
Journal
Daily Notes From the Built World.
Browse by topic
Future Living
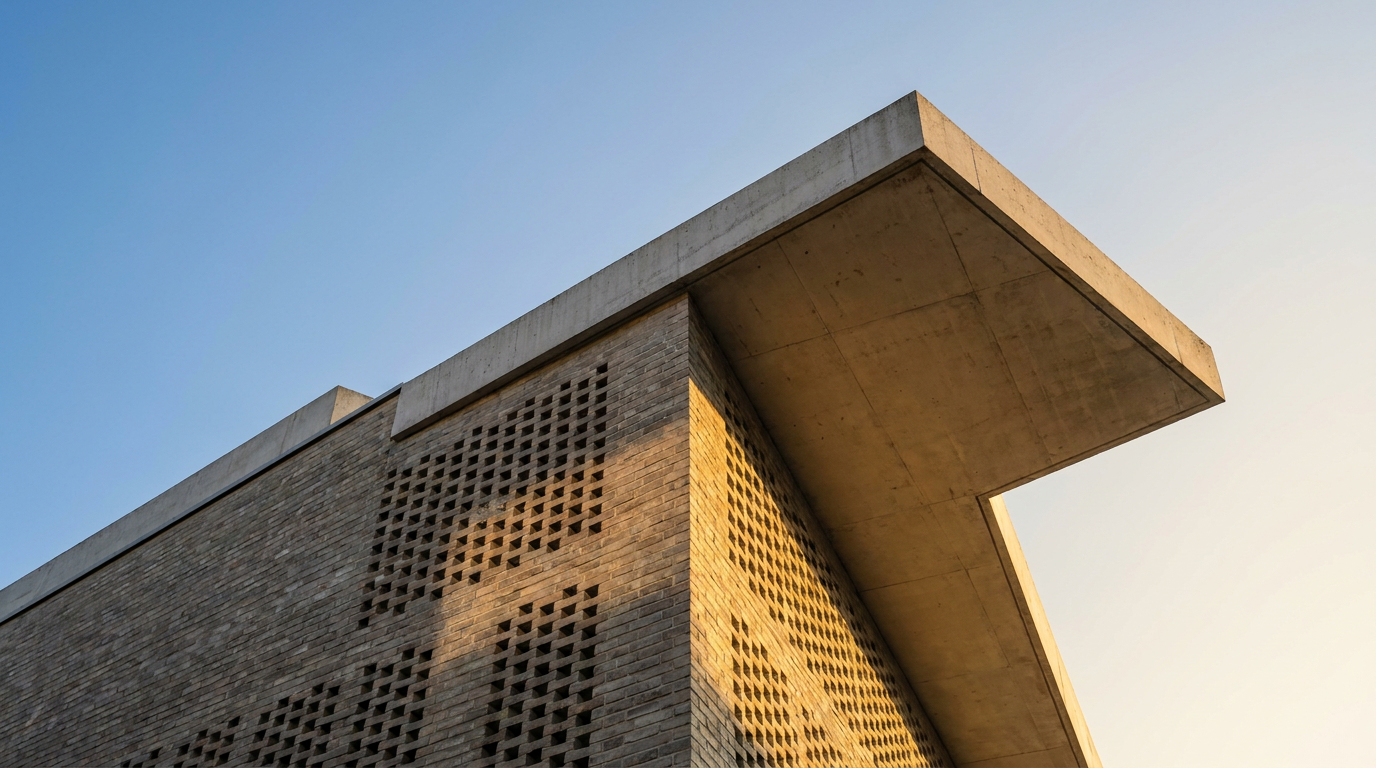
Kolumba Museum: Tactility and Light within a Ruin
The Kolumba Museum in Cologne, designed by Peter Zumthor, demonstrates a profound engagement with history and material. Its perforated brick facade envelops a bombed church ruin, orchestrating a unique dialogue between old and new.
15 Sept 2026
Built Intelligence
Catalonia's Stone Legacies: Three Architectural Journeys
A curated guide to three significant stone buildings in Catalonia, spanning from the 12th-century Romanesque to 20th-century postmodern forms.
14 Sept 2026
Global Icons
Villa E-1027: Designing for the Body in Motion
Villa E-1027, designed by Eileen Gray and Jean Badovici, transcends typical architectural concerns by prioritizing the user's movement and interaction with its bespoke furnishings and systems. This pioneering work at Roquebrune-Cap-Martin, France, established a new paradigm for domestic space.
13 Sept 2026
Architect Minds
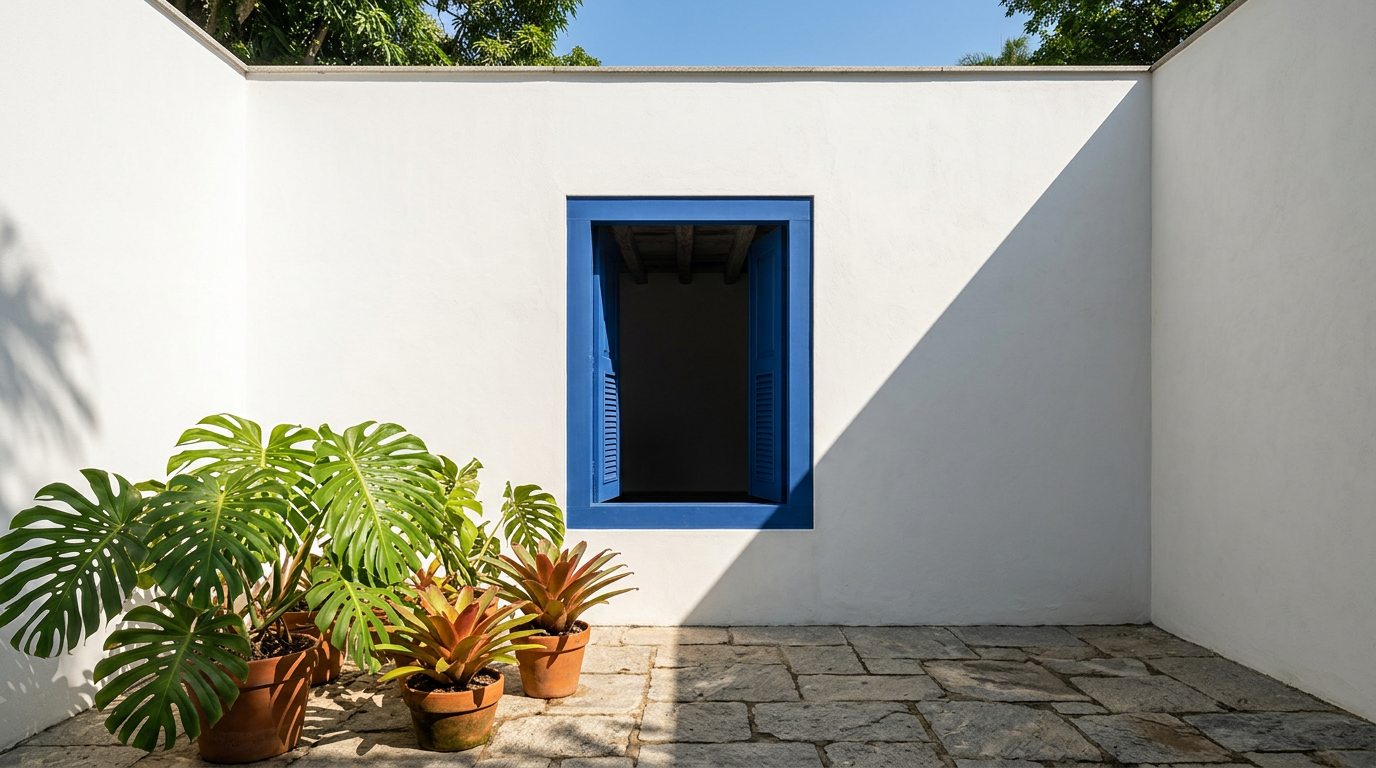
Sítio Roberto Burle Marx: A Landscape Architect's Botanical Provenance
Sítio Roberto Burle Marx in Rio de Janeiro is a testament to landscape architecture as a synthesis of art, botany, and regional identity. This article examines the estate's design principles and the significance of its plant collection.
12 Sept 2026

Construction Diaries
Hill House: Portland Cement Failure and Enduring Form in Helensburgh
Charles Rennie Mackintosh's Hill House, a landmark in Helensburgh, Scotland, grapples with a century of moisture issues from its Portland cement render, now housed in a protective structure.
11 Sept 2026
Transformation Logic
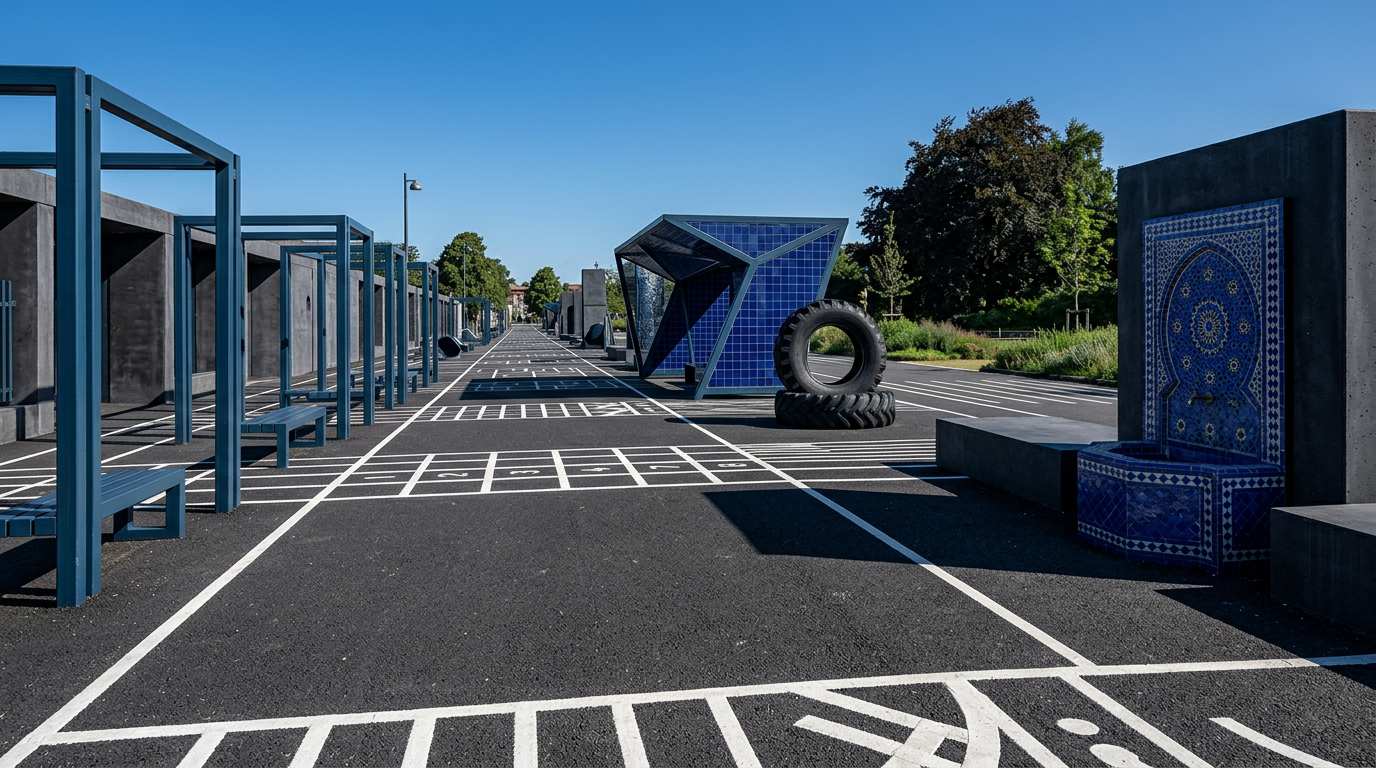
Superkilen: A Public Park Forged by Global Narratives
Superkilen in Copenhagen is a public park designed as a unique urban experiment. It collects objects from 60 countries, creating a dynamic landscape that encourages diverse interactions and reflects its multicultural neighborhood.
10 Sept 2026
Places to Visit
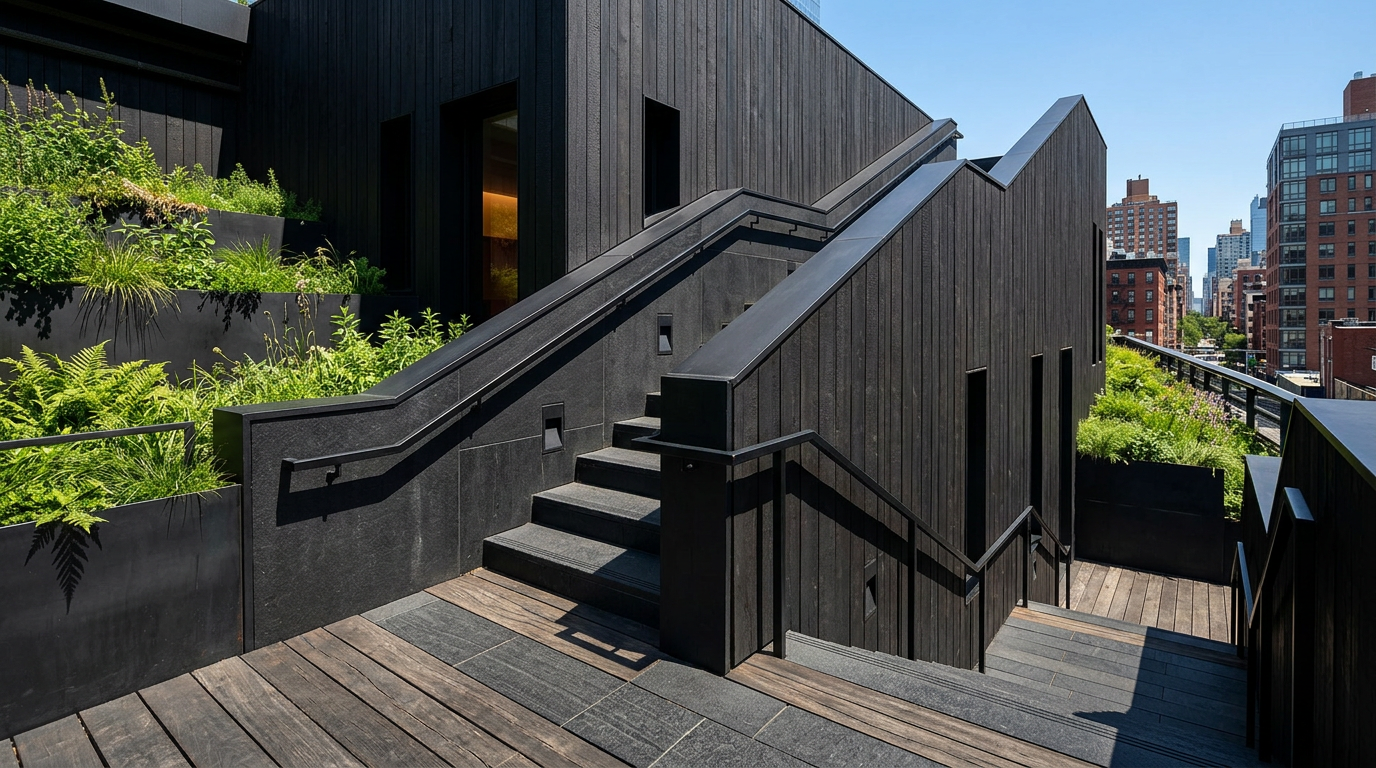
The High Line: A Raised Walkway for Urban Reimagination
The High Line in New York City exemplifies adaptive reuse, converting a disused elevated railway into a celebrated linear park. This urban intervention redefines public space and landscape design.
9 Sept 2026
Adaptive Reuse
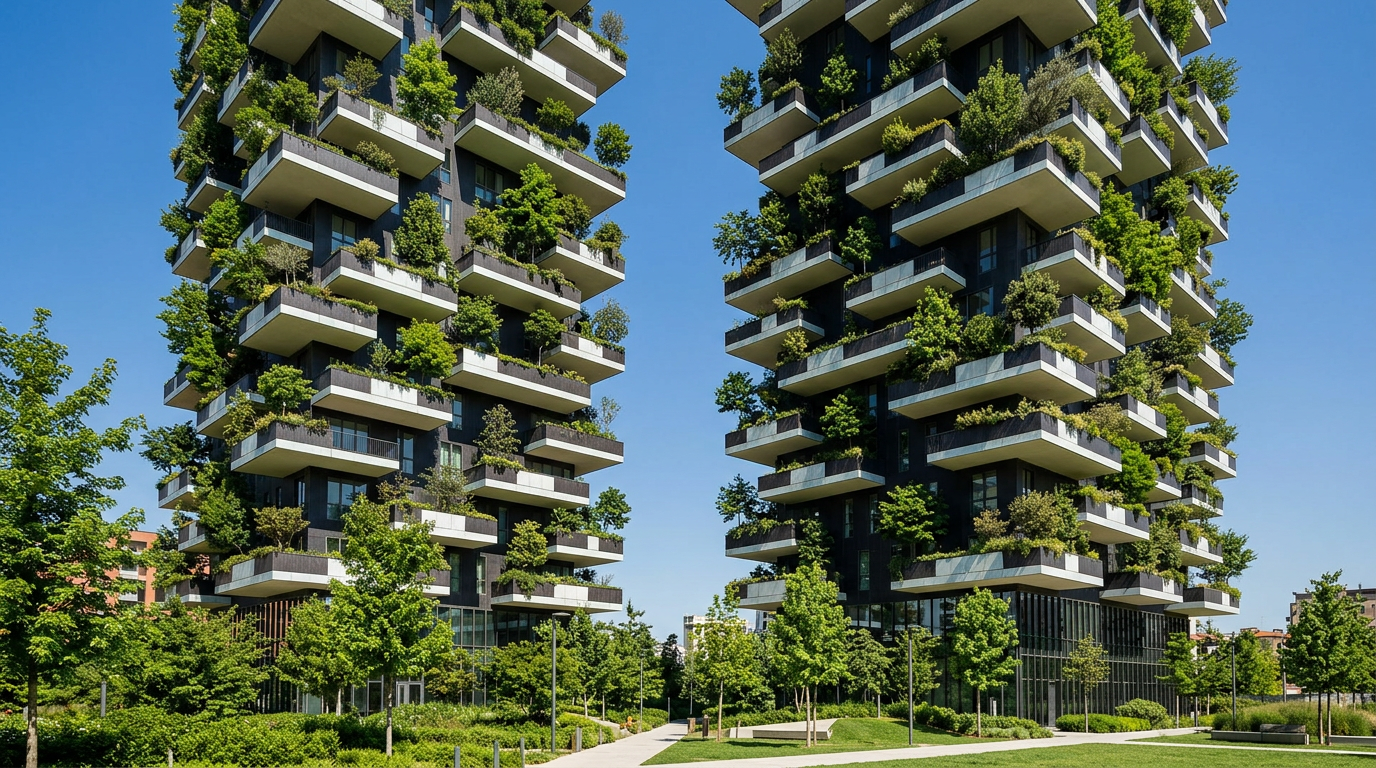
Bosco Verticale: Cultivating Urban Hydrology
Bosco Verticale in Milan demonstrates how high-rise residential architecture can actively manage rainwater and greywater, transforming urban green infrastructure.
8 Sept 2026
Adaptive Reuse
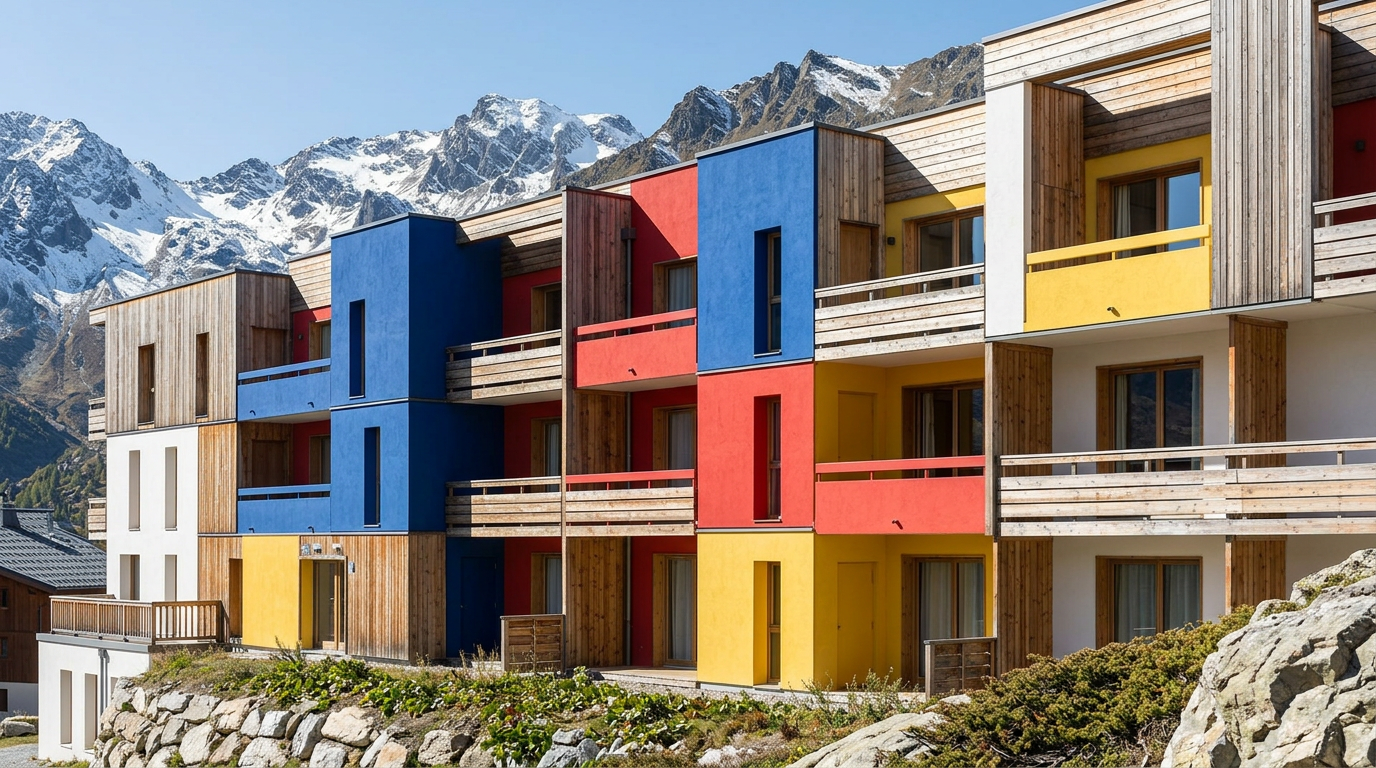
Charlotte Perriand: Les Arcs 1600 and the Honest Module
Charlotte Perriand's work at Les Arcs 1600 exemplified modular prefabrication and a commitment to material honesty, directly influencing indoor environments.
8 Sept 2026
Biophilic & Wellness
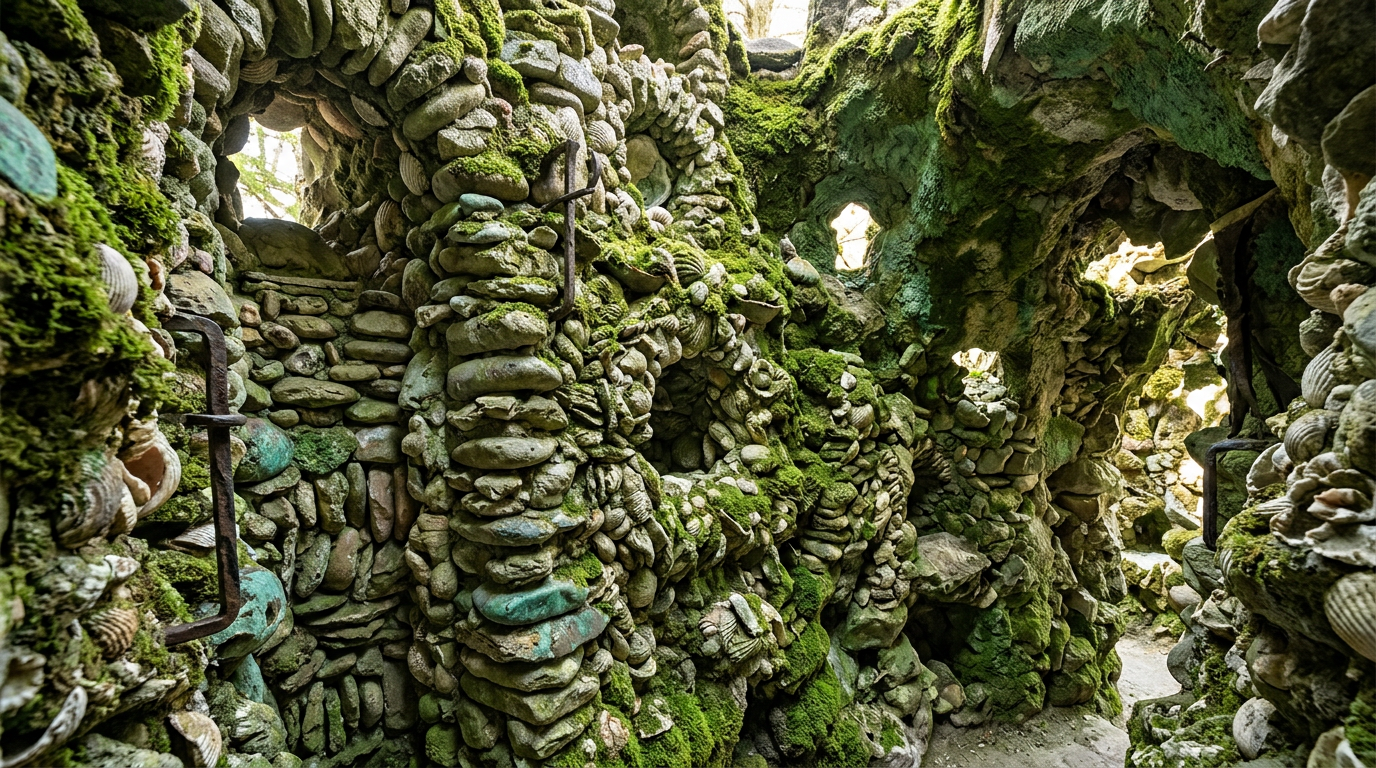
Palais Idéal: The Postman's Patient Construction
Palais Idéal du Facteur Cheval in Hauterives, France, is a testament to persistent, unengineered construction. Built over 33 years by a postman, it integrates natural forms and found materials into a unique architectural vision.
7 Sept 2026
Materials & Makers
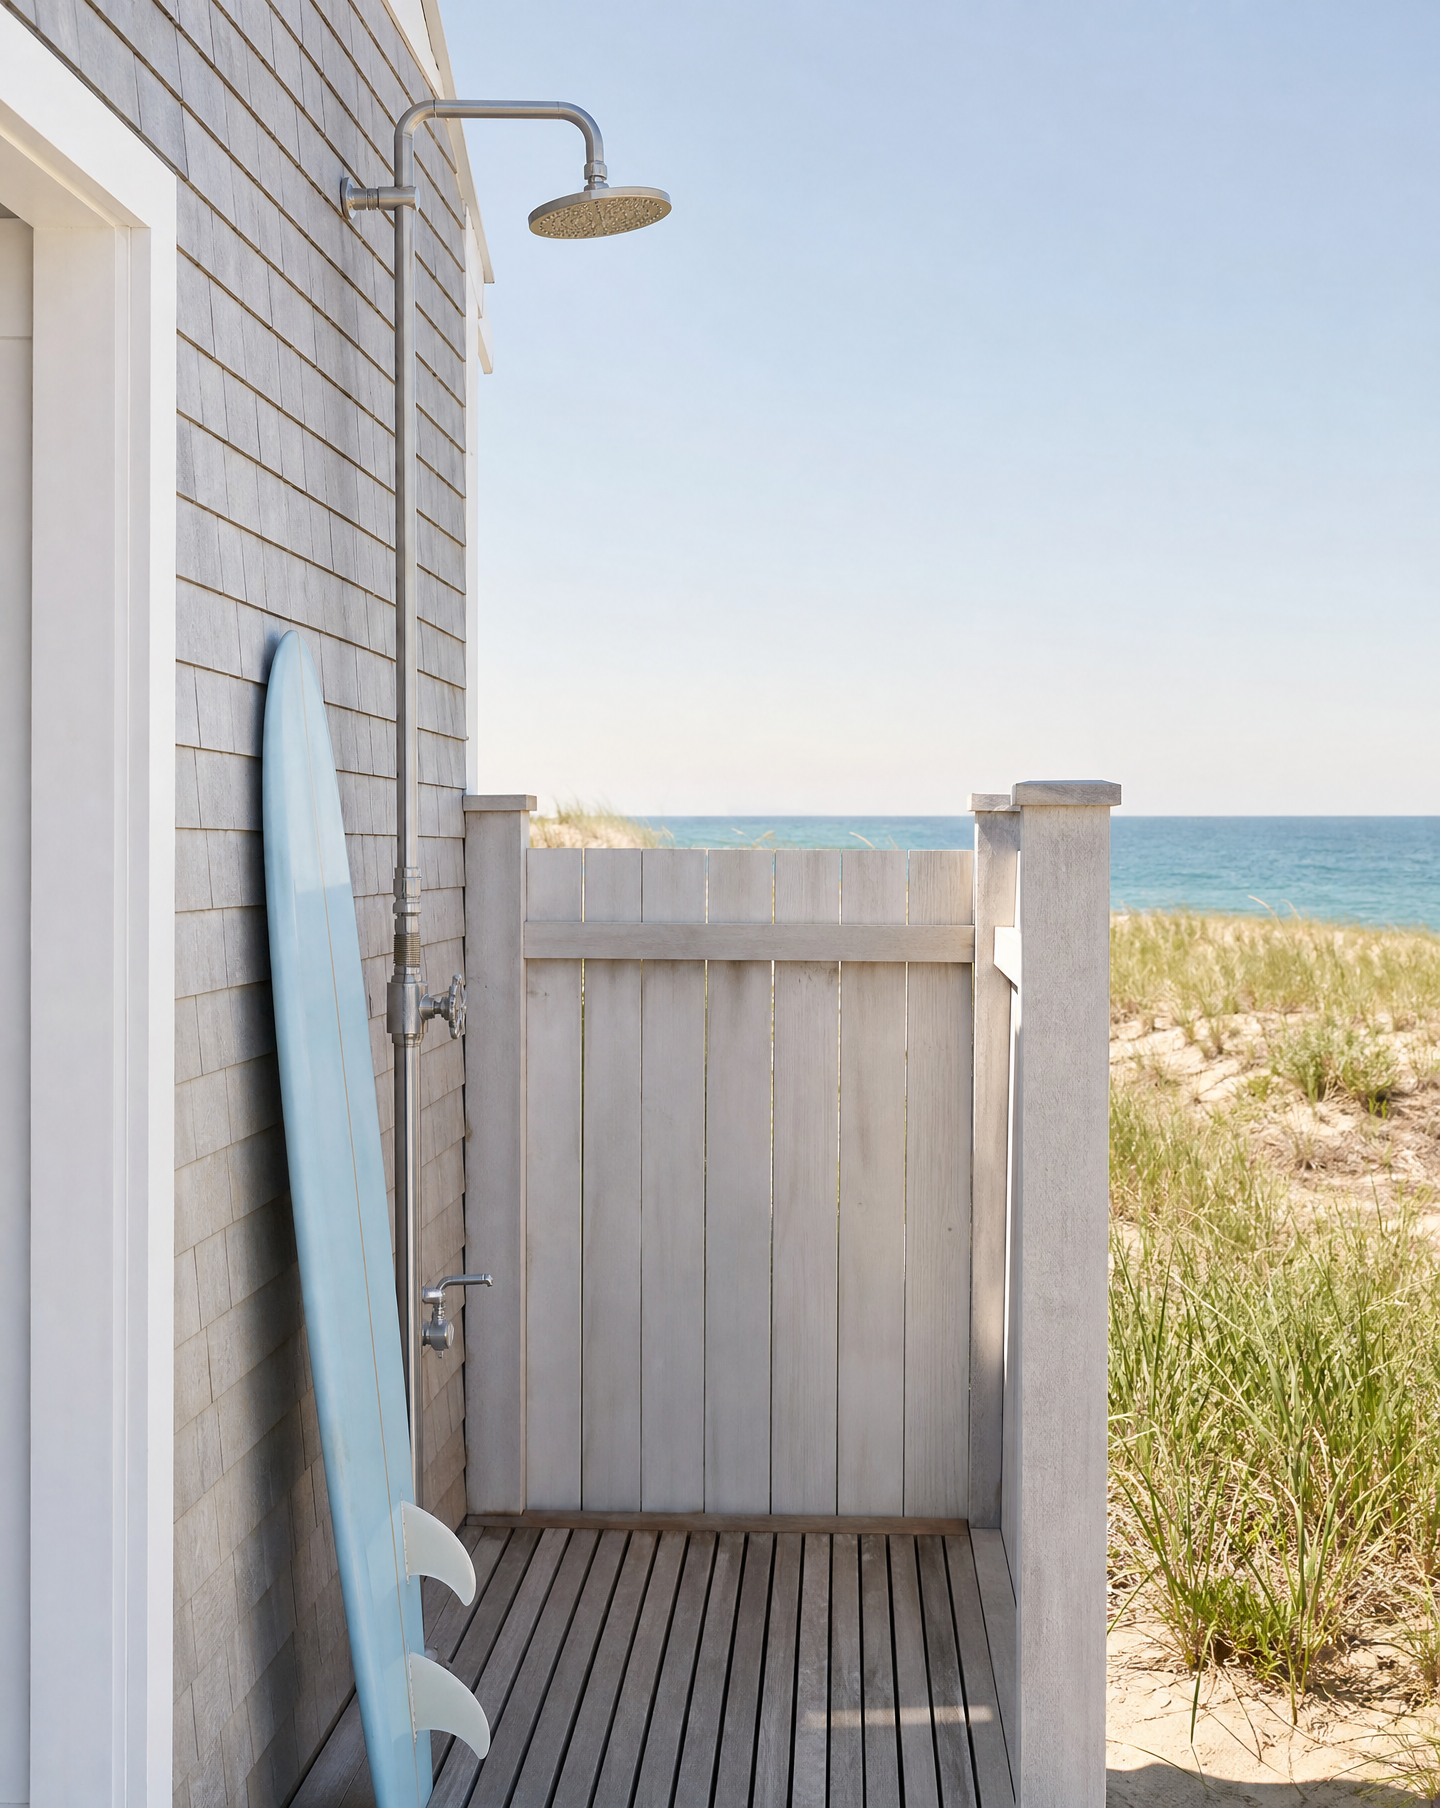
The Outdoor Shower: Architecture Beyond a Fitting
Outdoor showers transcend mere utility, manifesting as deliberate architectural moments. This piece explores their design on the Atlantic coast, from the silvered cedar and stainless palette to drainage, threshold and sensory effect.
6 Sept 2026
Materials & Makers
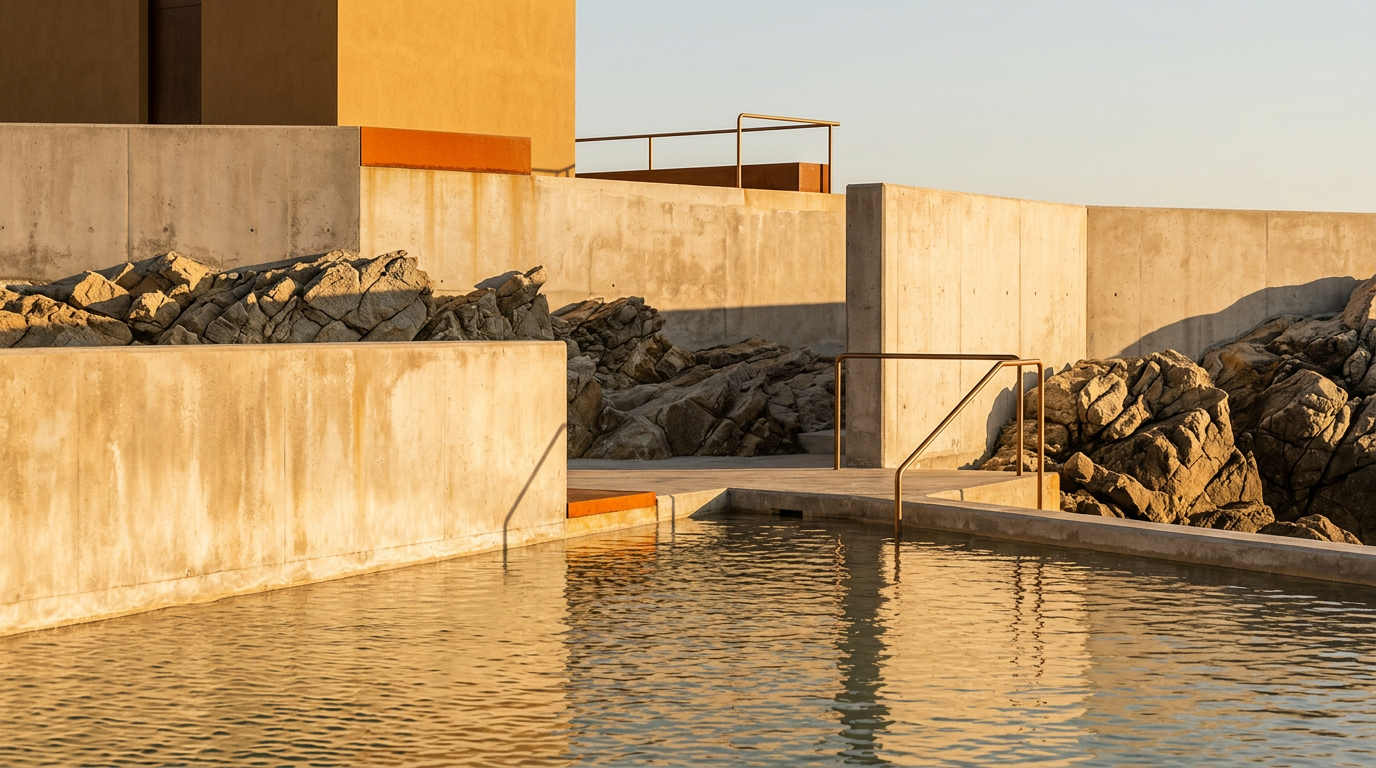
Water as the Building Material: Siza's Tidal Pools at Leça da Palmeira
At Leça da Palmeira, Álvaro Siza's Piscina das Marés exemplifies an architecture intrinsically linked to its environment, where the Atlantic ocean defines the pools' operation.
6 Sept 2026
Materials & Makers
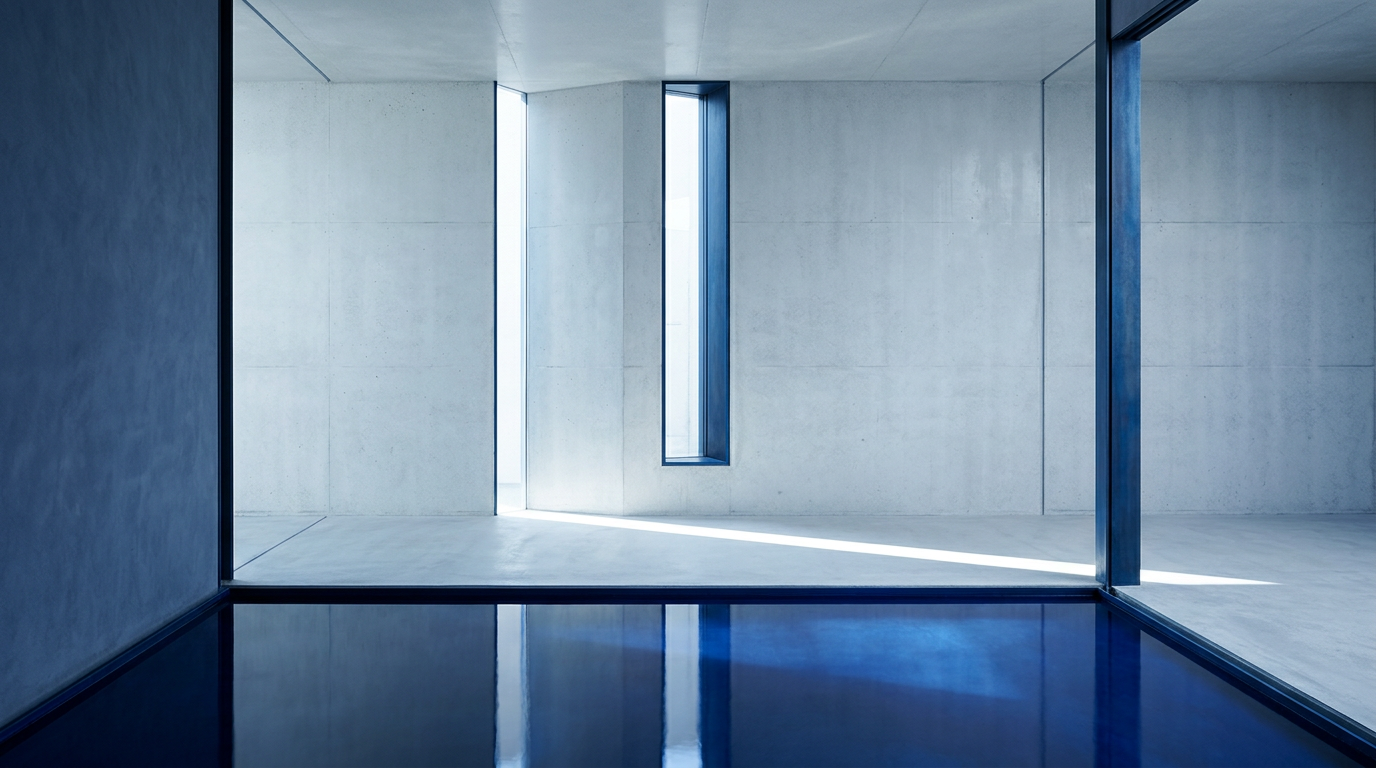
SANAA: Water, Light, and the Fluidity of Form in Tokyo
SANAA challenges conventional architectural boundaries by dissolving solid forms into fluid spaces. Their work in Tokyo explores water and light as integral building elements.
6 Sept 2026

Sustainability & Climate
Three Destinations for Art and Architecture in the South of France
Explore three distinct architectural and artistic landmarks in Provence and the Côte d'Azur: Eileen Gray's Villa E-1027, Henri Matisse's Chapelle du Rosaire, and the art-focused Château La Coste estate.
5 Sept 2026
Light & Atmosphere
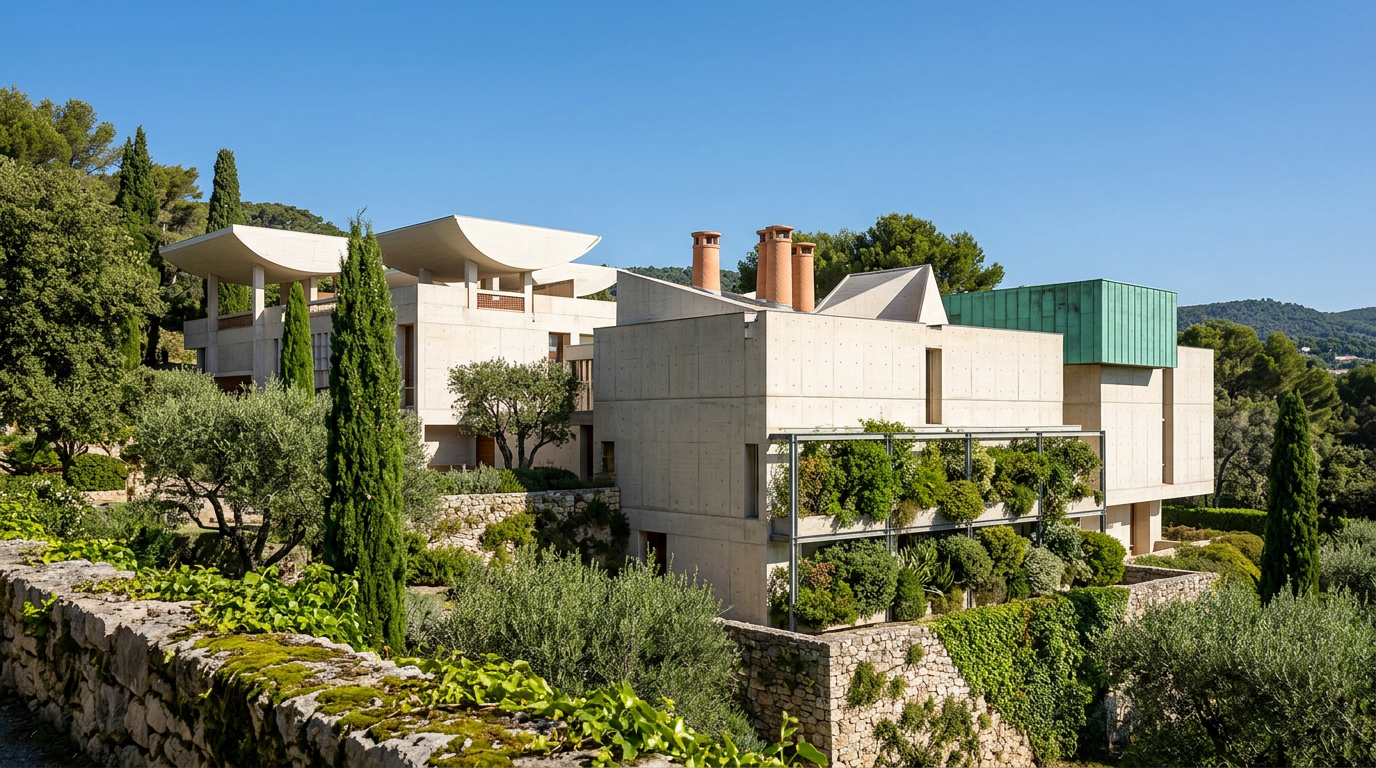
Fondation Maeght: Concrete Sails for Light and Art
Explore the Fondation Maeght in Saint-Paul-de-Vence, a 1964 masterwork by Josep Lluís Sert where architecture and art converge, illuminated by strategically captured natural light.
4 Sept 2026
Colour & Palette
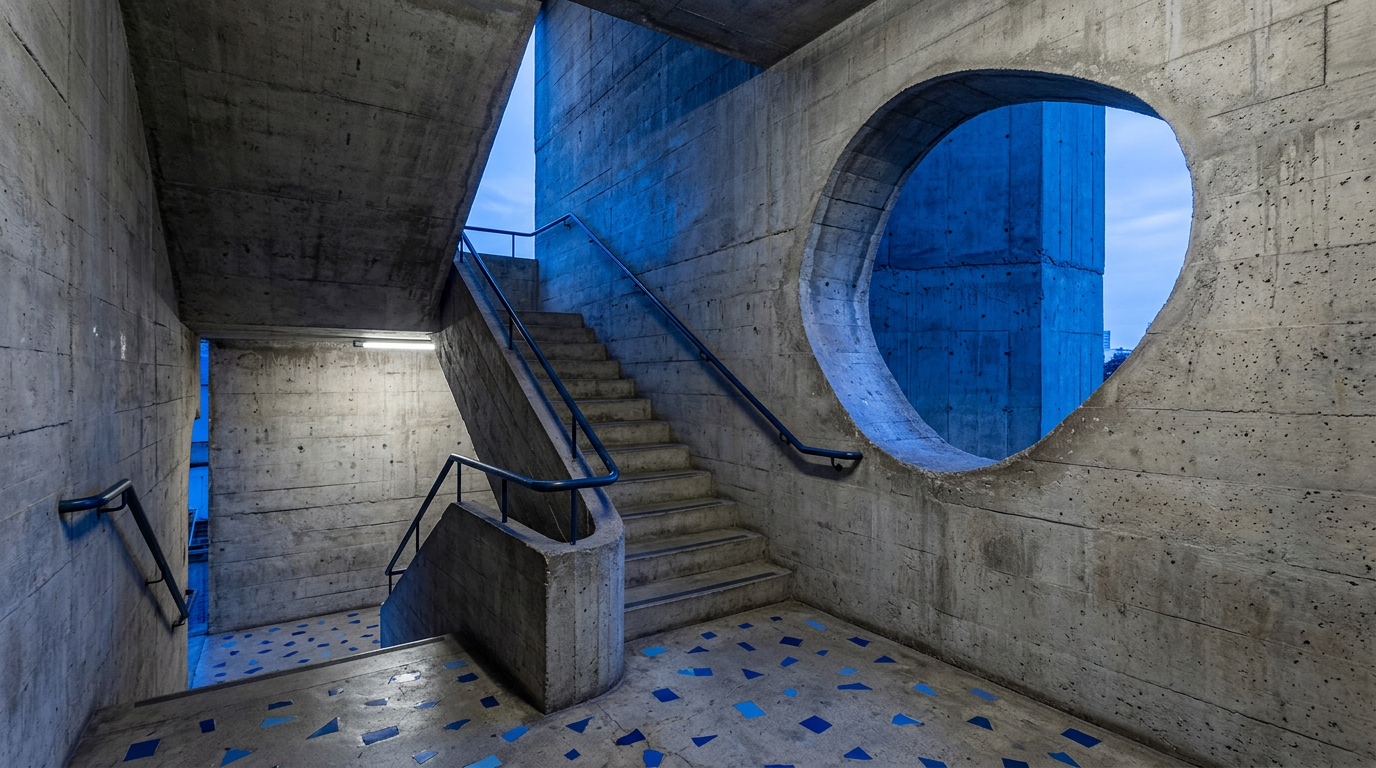
Lina Bo Bardi: Orchestrating Sound at SESC Pompéia
Lina Bo Bardi’s SESC Pompéia complex in São Paulo demonstrates a deliberate integration of material, space, and auditory design within an industrial framework.
3 Sept 2026
Living Typologies
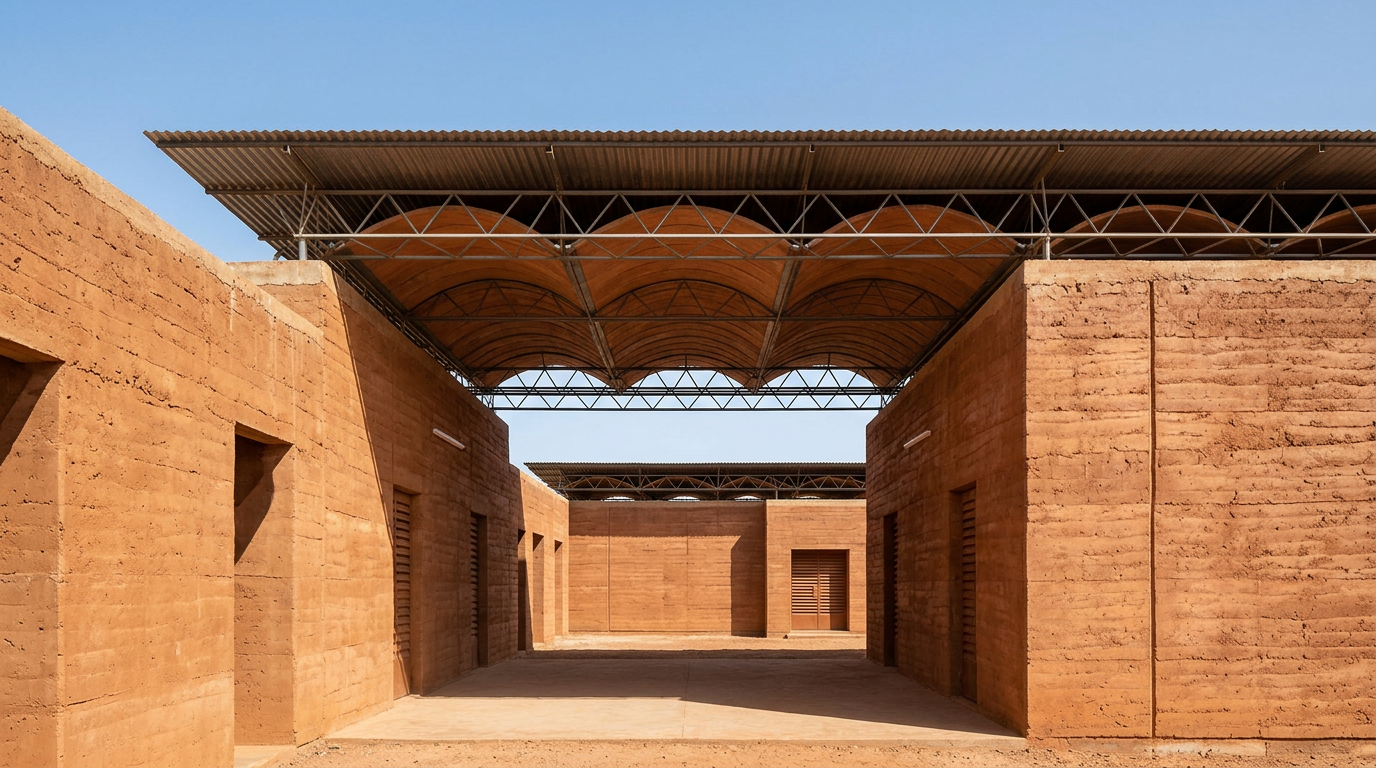
Francis Kéré: Crafting Thermal Comfort with Earthen Materiality in Gando
Francis Kéré demonstrates how regional building traditions and readily available earth can deliver thermal comfort and significantly reduce embodied carbon in architecture.
2 Sept 2026
Landmark Stories
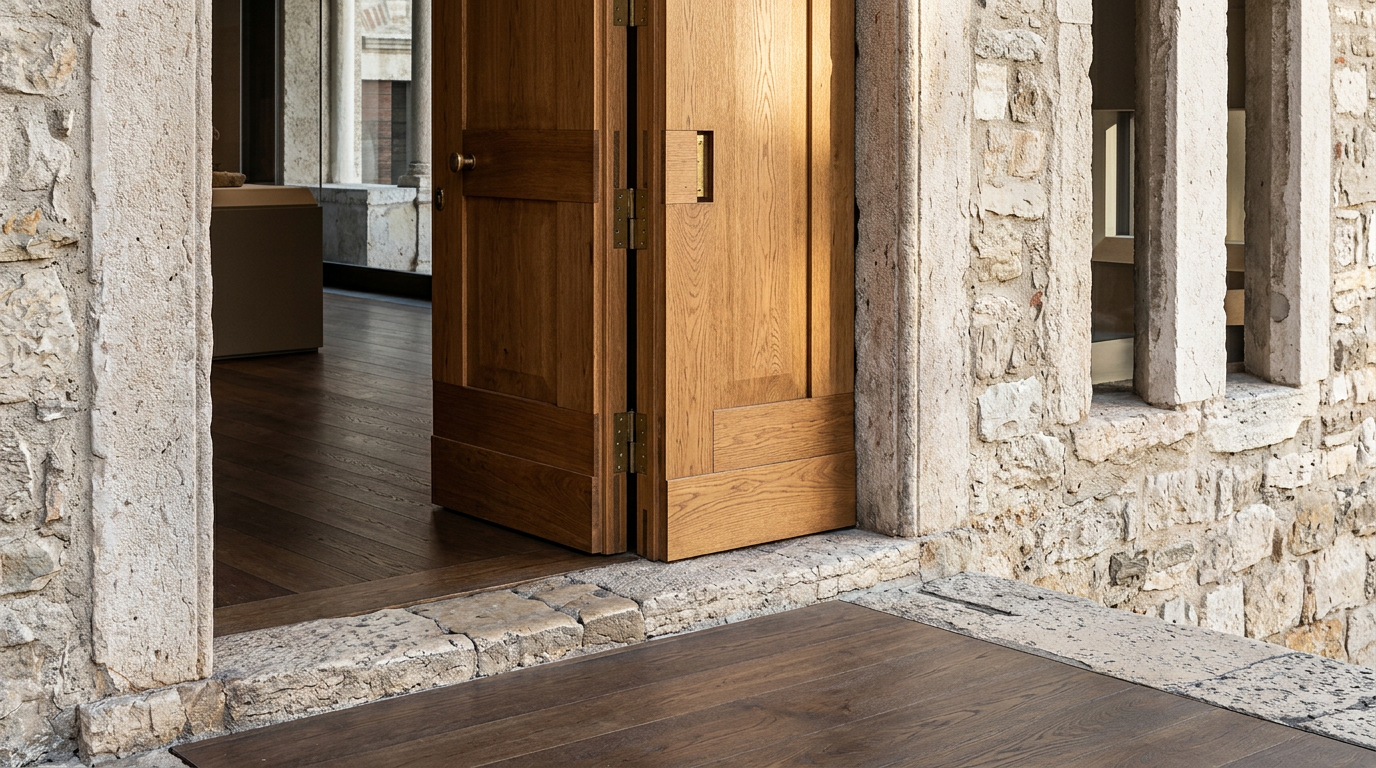
Northern Italian Adaptive Reuse: Three Architectural Destinations
A curated guide to three significant adaptive reuse projects in Northern Italy, spanning Verona and Milan, showcasing thoughtful interventions.
1 Sept 2026
ARCHITECTT Cases
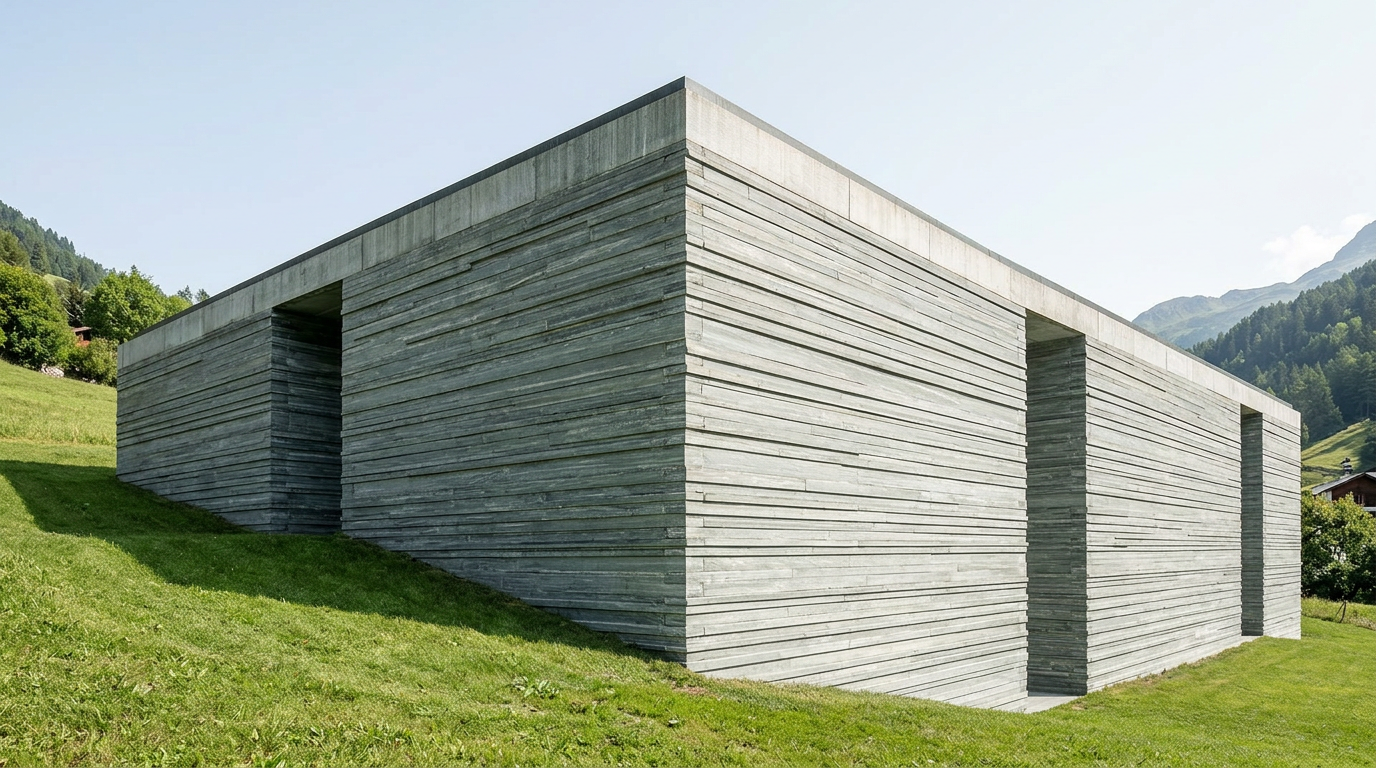
Thermal Baths Vals: A Haptic Architecture of Stone and Water
Peter Zumthor's Thermal Baths Vals, completed in 1996, are renowned for their monolithic structure of Valser quartzite, creating a deeply haptic architectural experience.
31 Aug 2026
Daily Line
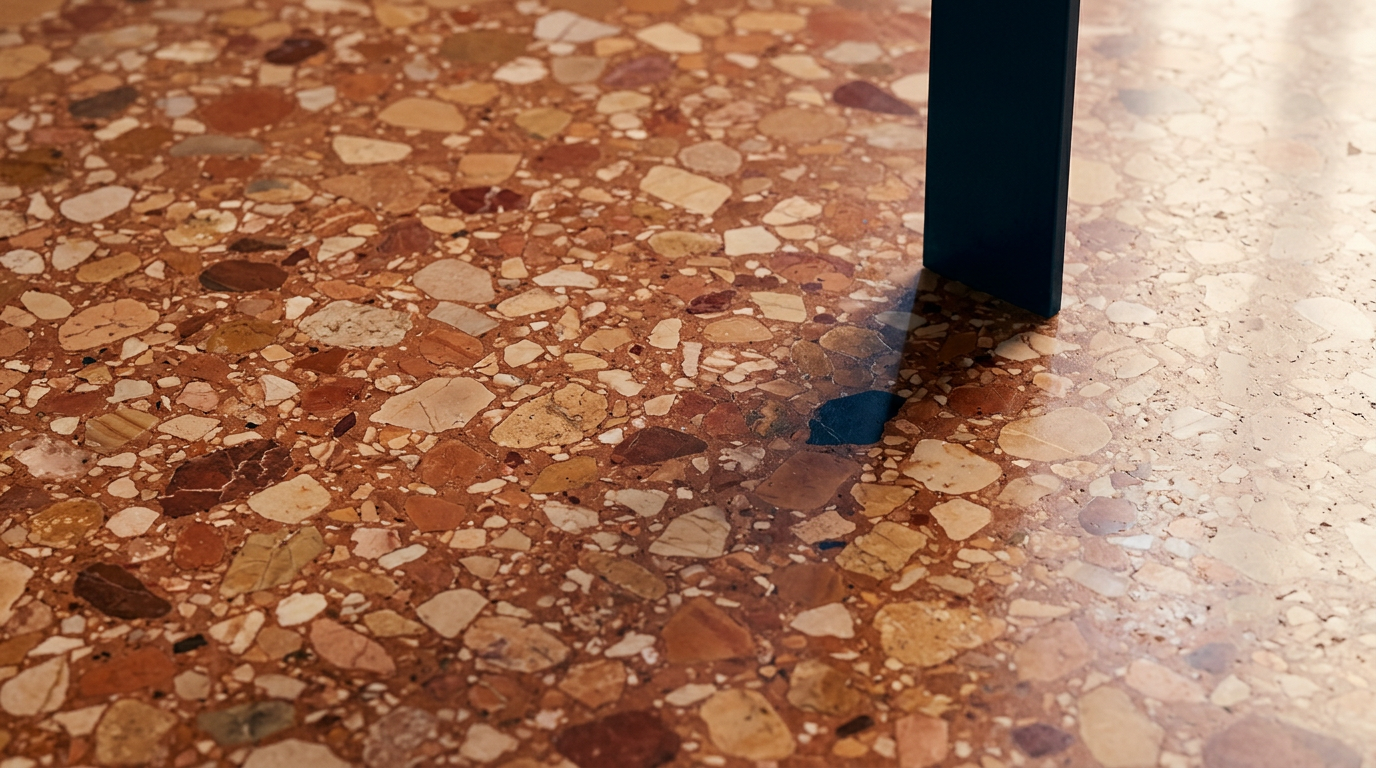
Gio Ponti: Tactility in the Milanese Interior
Exploring Gio Ponti's enduring influence on interior design through his meticulous attention to surface tactility and the haptic experience of space in his Milanese projects.
30 Aug 2026
Visual Essay
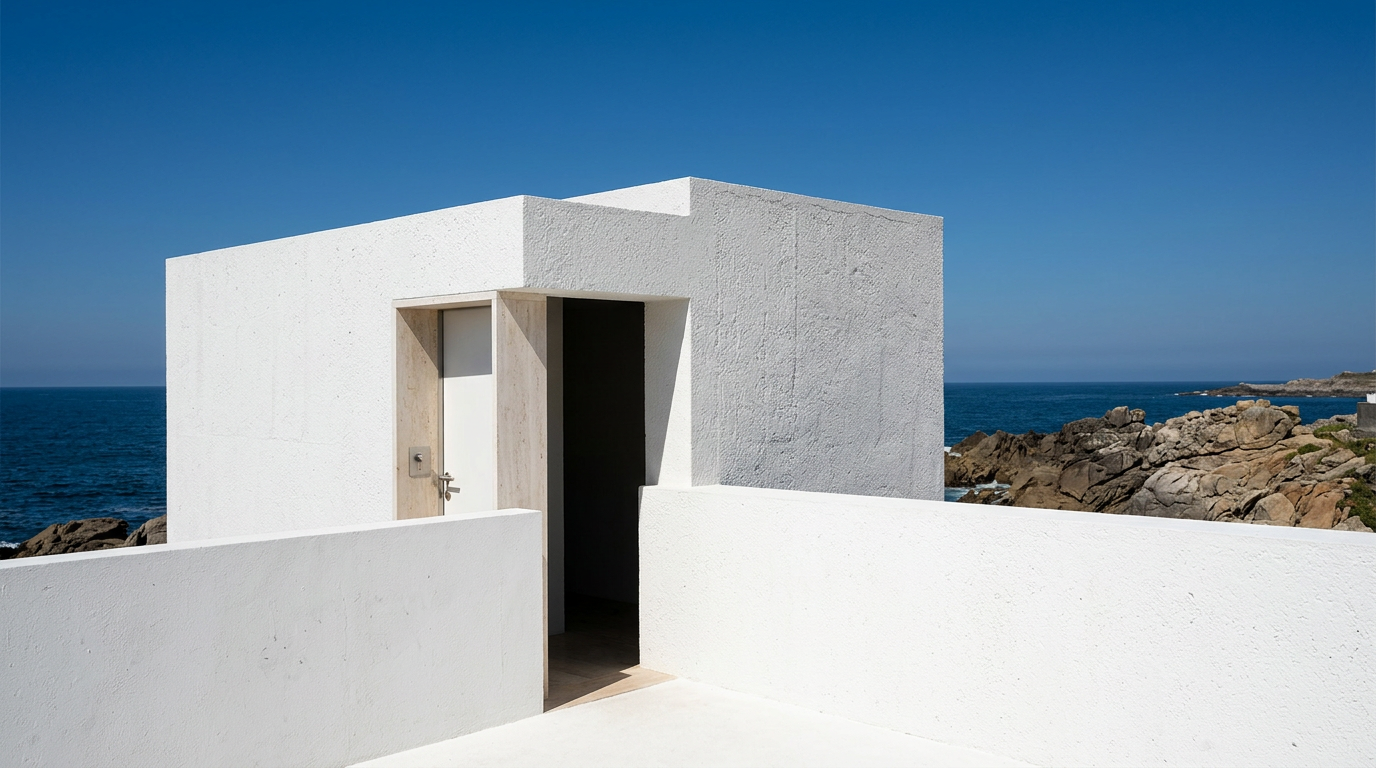
Álvaro Siza: Leça Pools and the Provenance of Form
Álvaro Siza's Leça swimming pools integrate architecture with the Atlantic coast through precise material selection and a site-responsive design approach.
29 Aug 2026
Architecture Travel
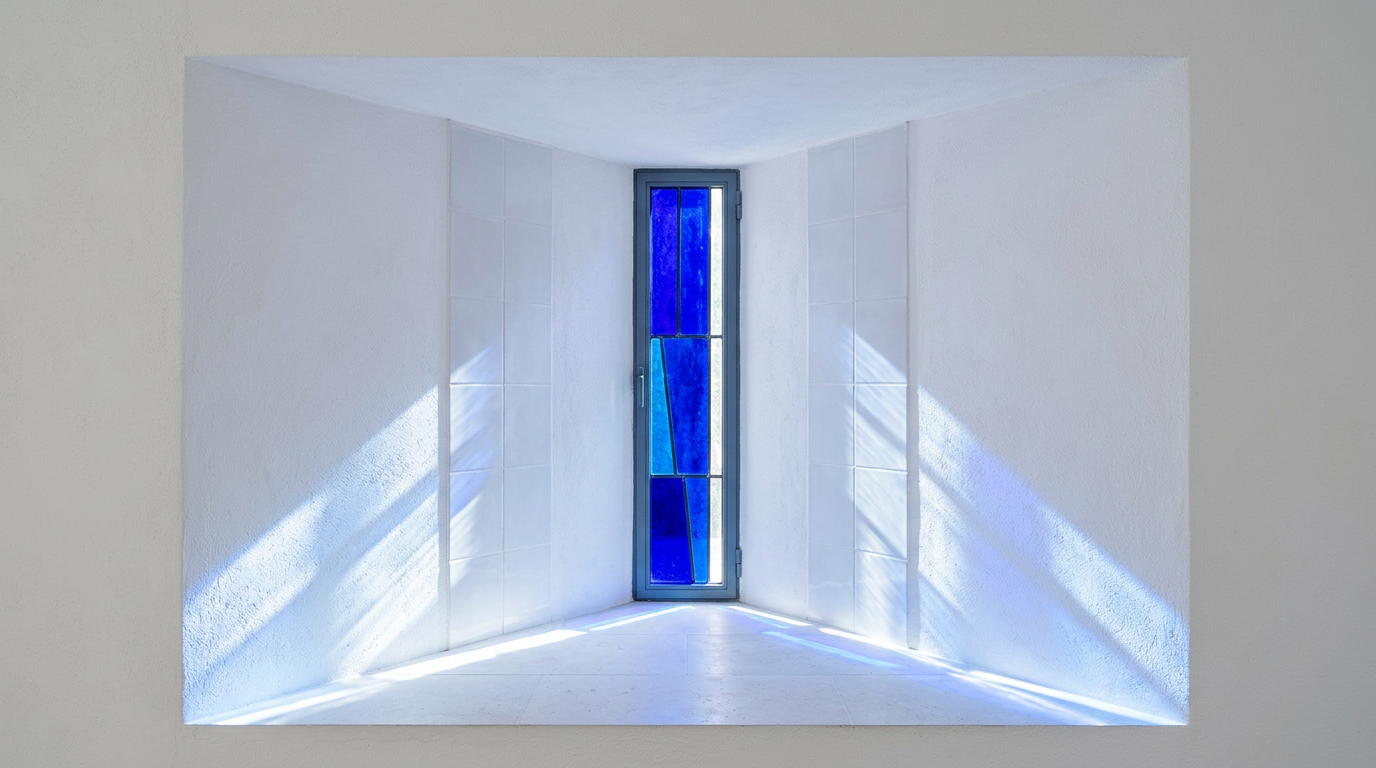
Chapelle du Rosaire de Vence: Light as a Designed Material
The Chapelle du Rosaire de Vence, designed by Henri Matisse, demonstrates how light, color, and material can be integrated to form a singular architectural experience.
28 Aug 2026
Field Notes
Mjøstårnet: Crafting Height with Engineered Timber
Mjøstårnet in Brumunddal, Norway, stands as a prominent example of tall timber construction, utilizing glulam and CLT to achieve significant height without a conventional concrete core.
27 Aug 2026
Stories of Place
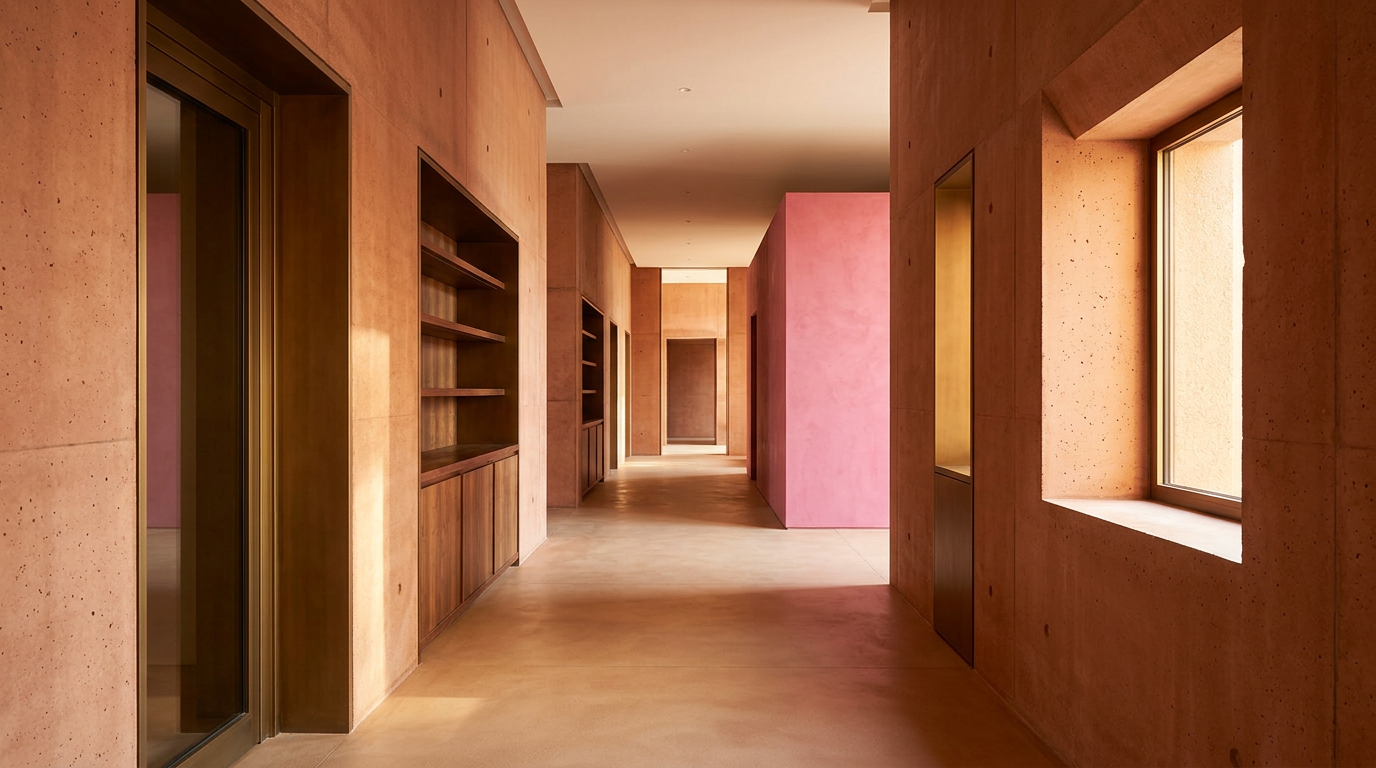
Museum of Modern Literature: Choreographing Darkness and Light
The Museum of Modern Literature in Marbach am Neckar, designed by David Chipperfield Architects, carefully manages daylight
26 Aug 2026