

Global Icons
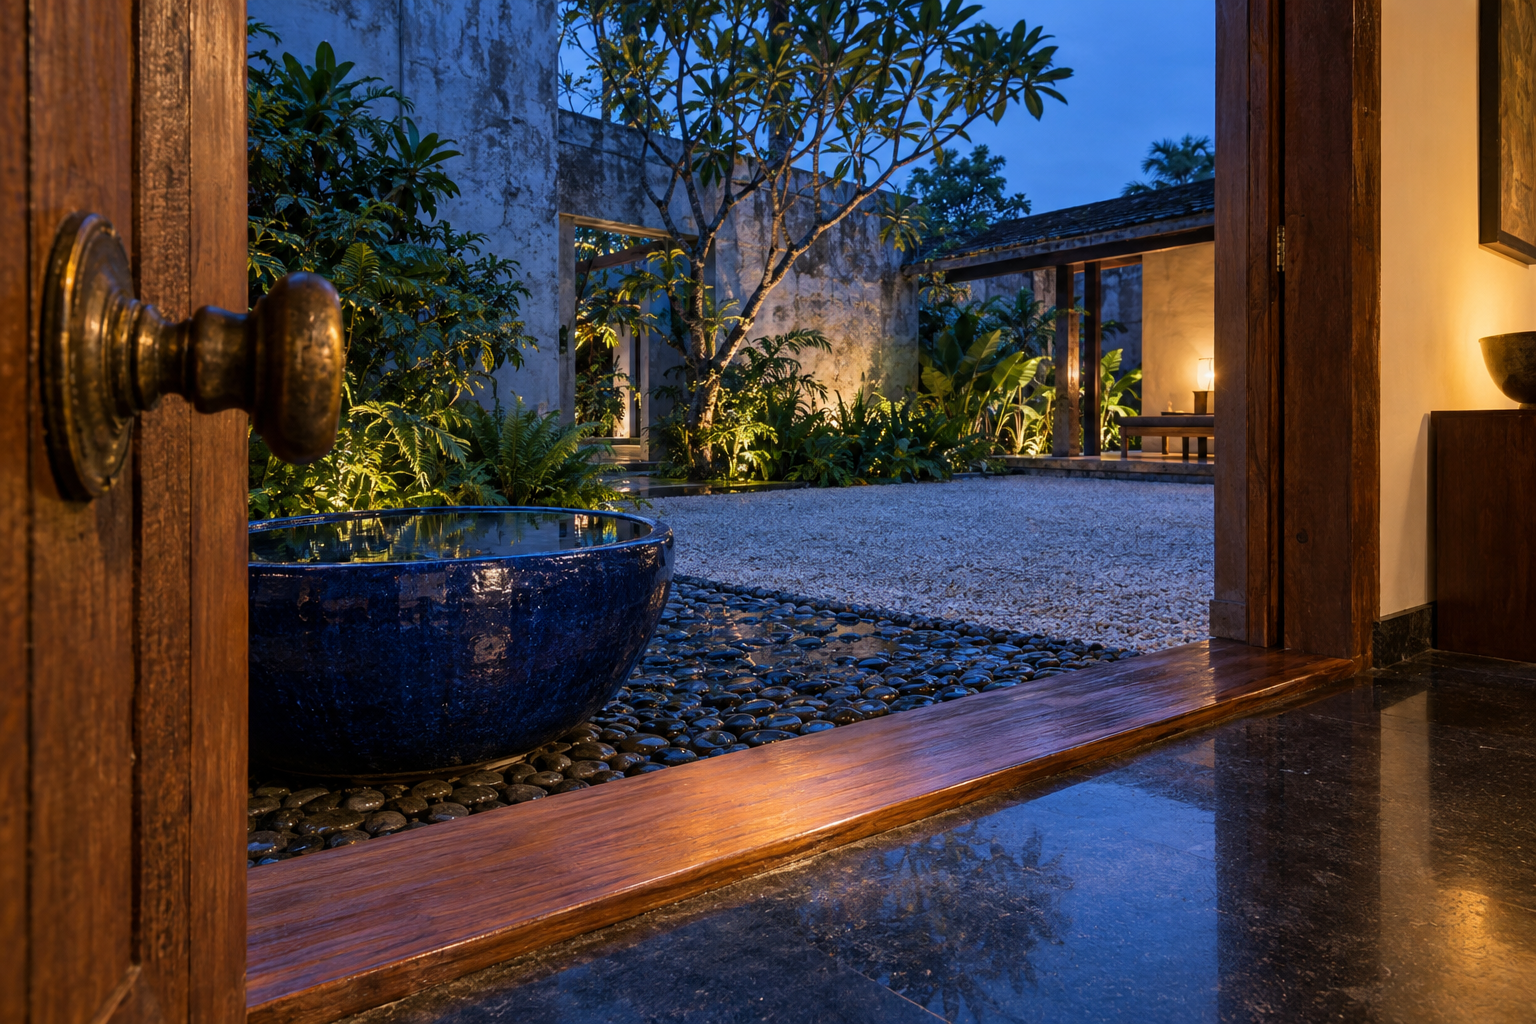
Geoffrey Bawa: The Threshold Architecture of Tropical Modernism
Geoffrey Bawa's own two places — a Colombo house assembled from four row houses and a garden made from a former plantation — show how he composed thresholds, shade and openness in Sri Lanka.
29 Oct 2026
Construction Diaries
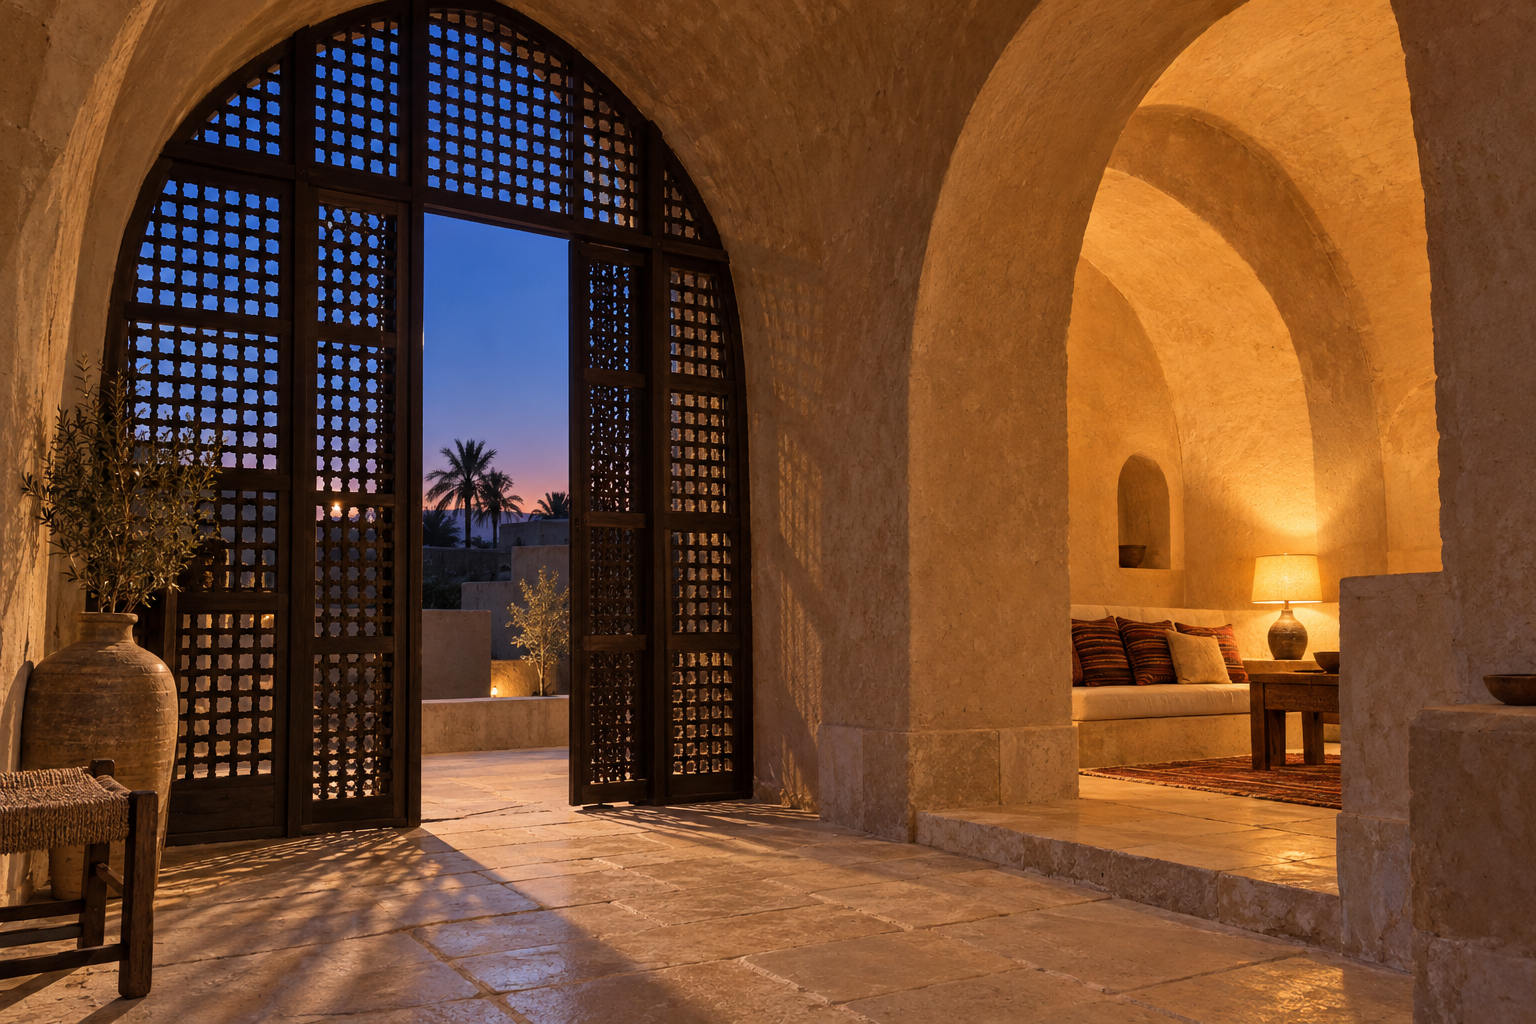
Hassan Fathy at New Gourna: Vaults of Earth and Light
At New Gourna, Hassan Fathy brought local building knowledge into modern settlement planning. Earth architecture, climate and community remain at the heart of its legacy.
27 Oct 2026
Visual Essay
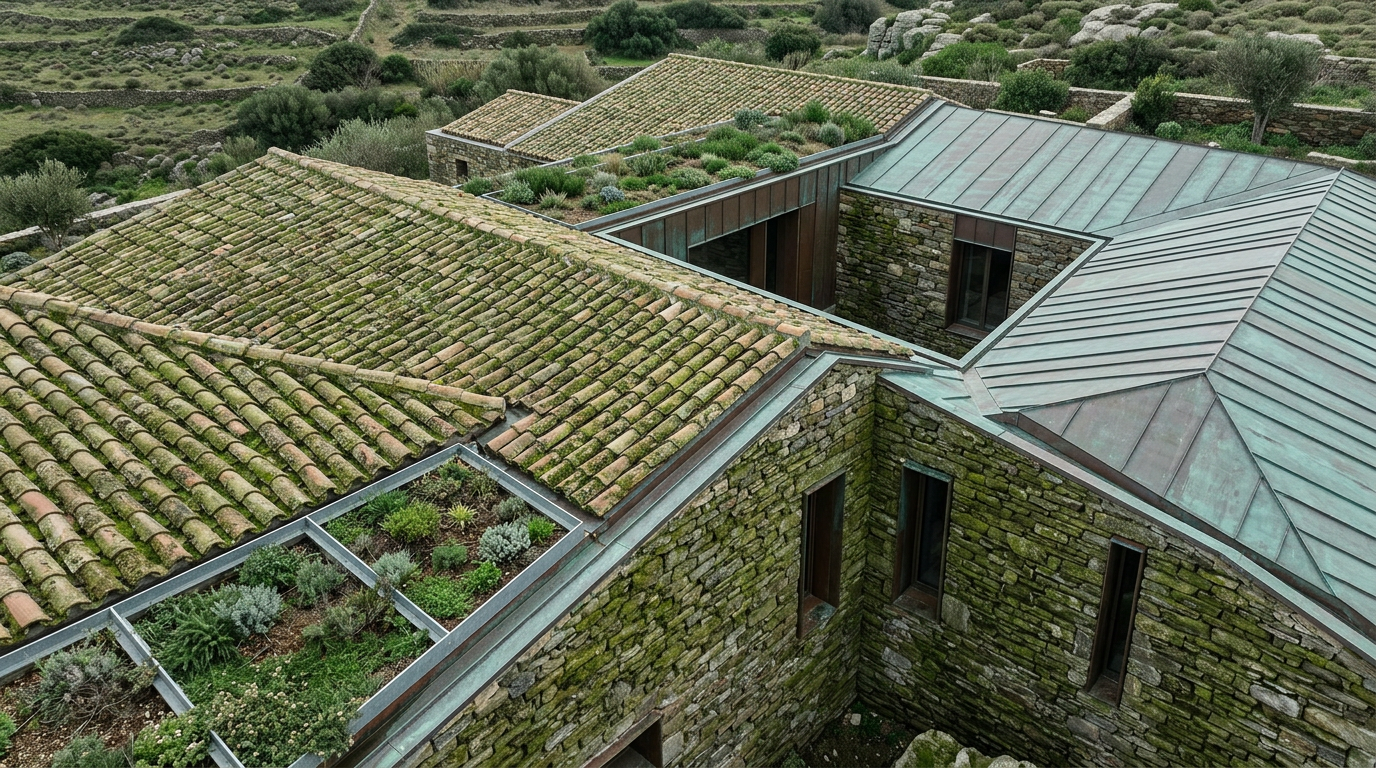
Cycladic Barns: Terracotta Roofscapes and Thermal Resilience
The Cycladic tithe barn, traditionally a robust agricultural structure, finds new purpose in contemporary architecture. This essay explores its thermal mass and passive climate control. Terracotta tiling contributes significantly to seasonal resilience.
19 Aug 2026
Architecture Travel
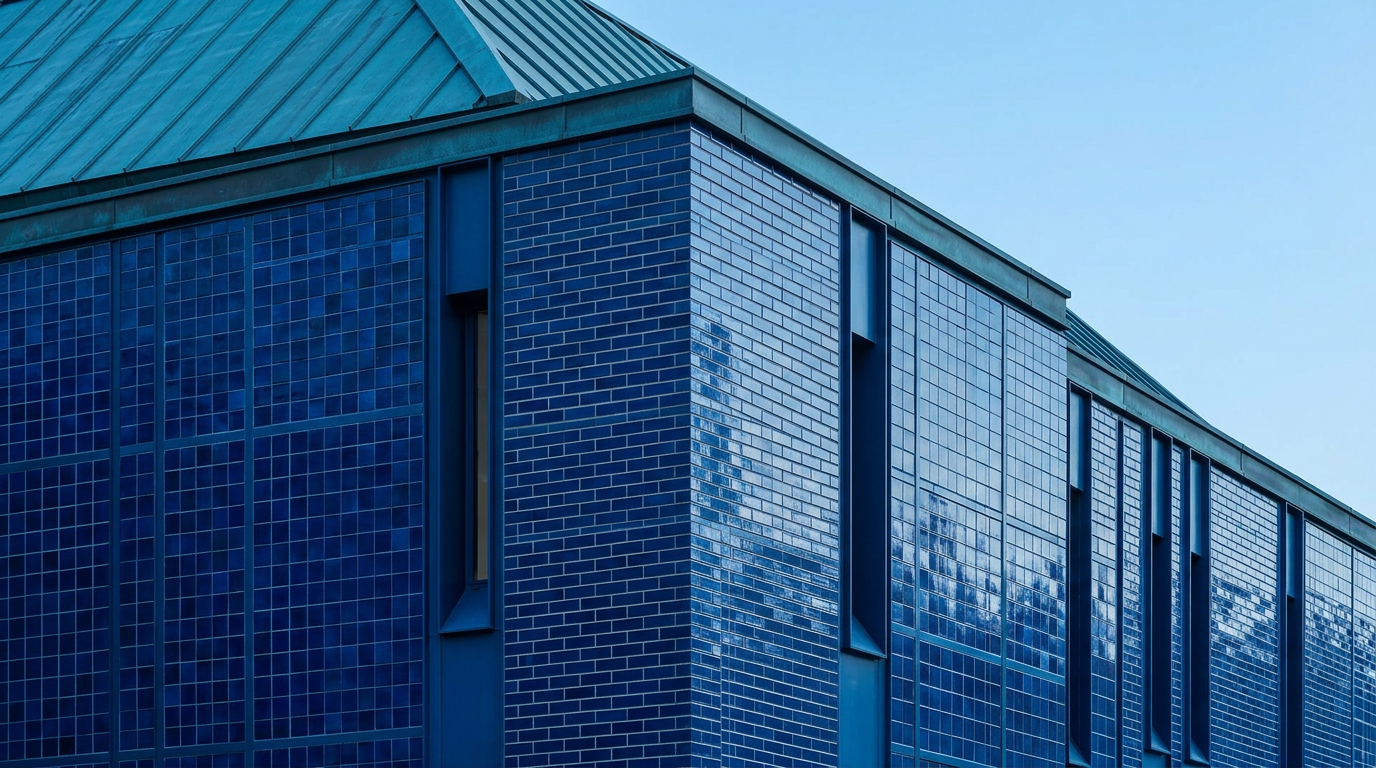
Tanjong Pagar: Blue Glaze and Tropical Art Nouveau
The former Tanjong Pagar Railway Station in Singapore features a distinctive Art Nouveau canopy, showcasing innovative prefabrication and passive climate control principles.
27 Jul 2026
Construction Diaries
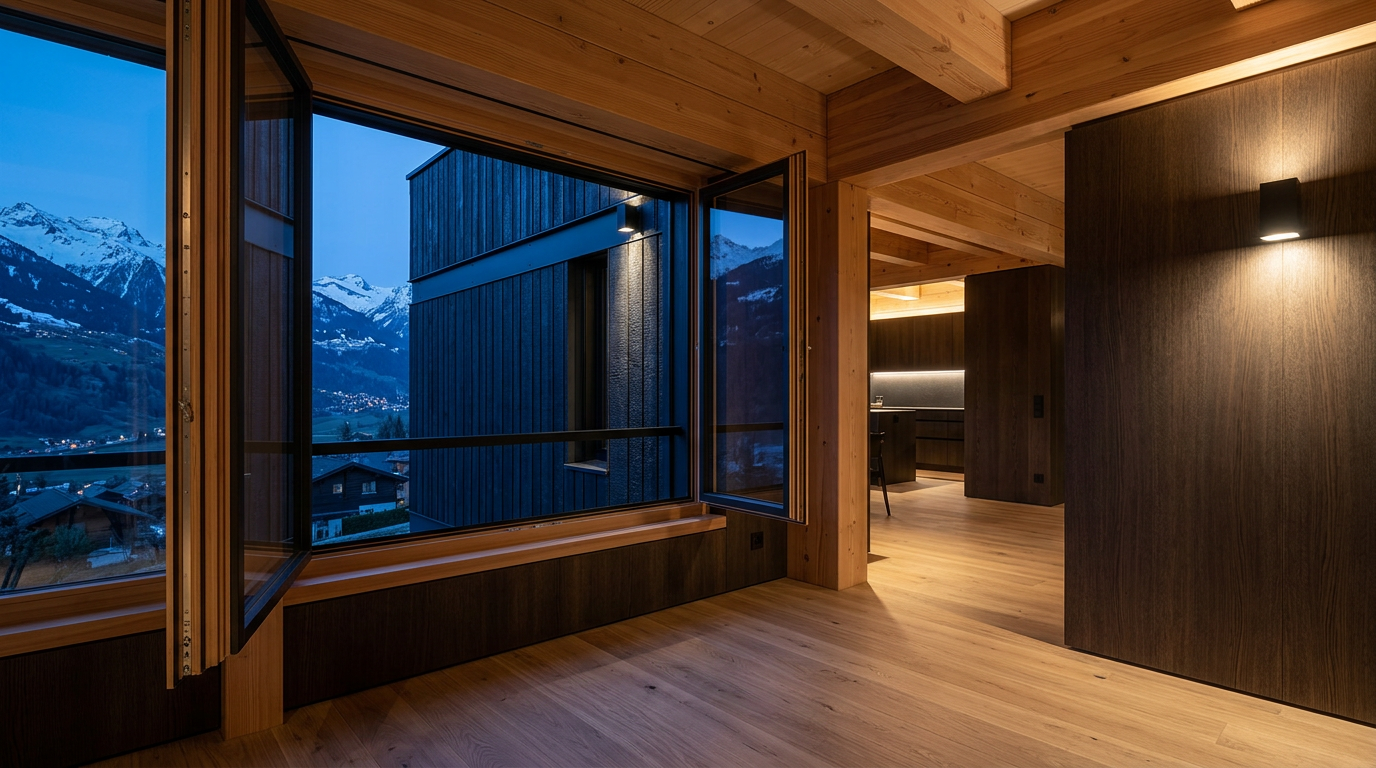
Jean-Jacques Dubuis: Timber and Thermal Mass in Alpine Shotgun Houses
Jean-Jacques Dubuis innovated alpine housing by adapting the efficient shotgun typology, incorporating timber and advanced thermal mass strategies for multi-seasonal comfort.
18 Jul 2026
Stories of Place
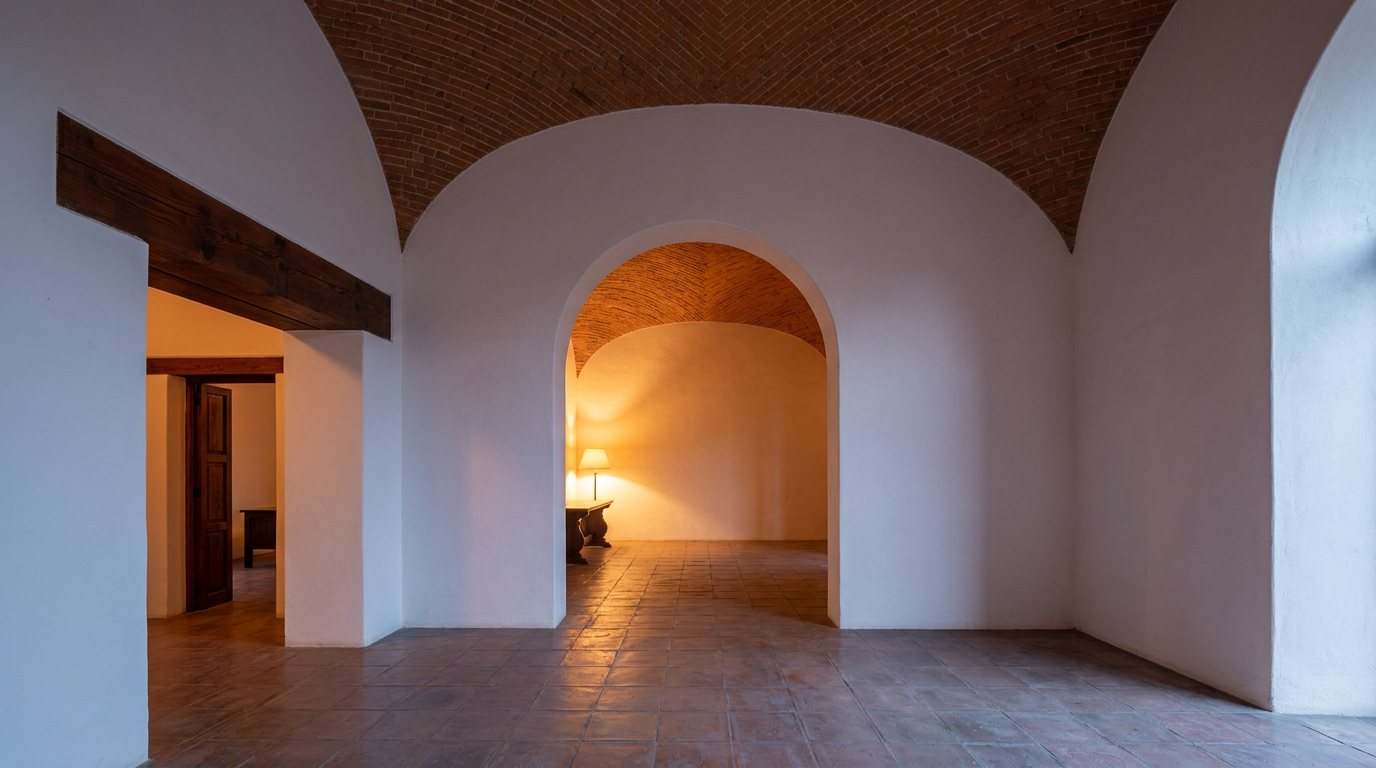
Mexican Hacienda: Enduring Thermal Logic in Vaulted Brickwork
Exploring the architectural principles of Mexican haciendas reveals sophisticated passive climate control, utilizing thermal mass and vaulted brickwork for seasonal comfort.
3 Jul 2026
Stories of Place
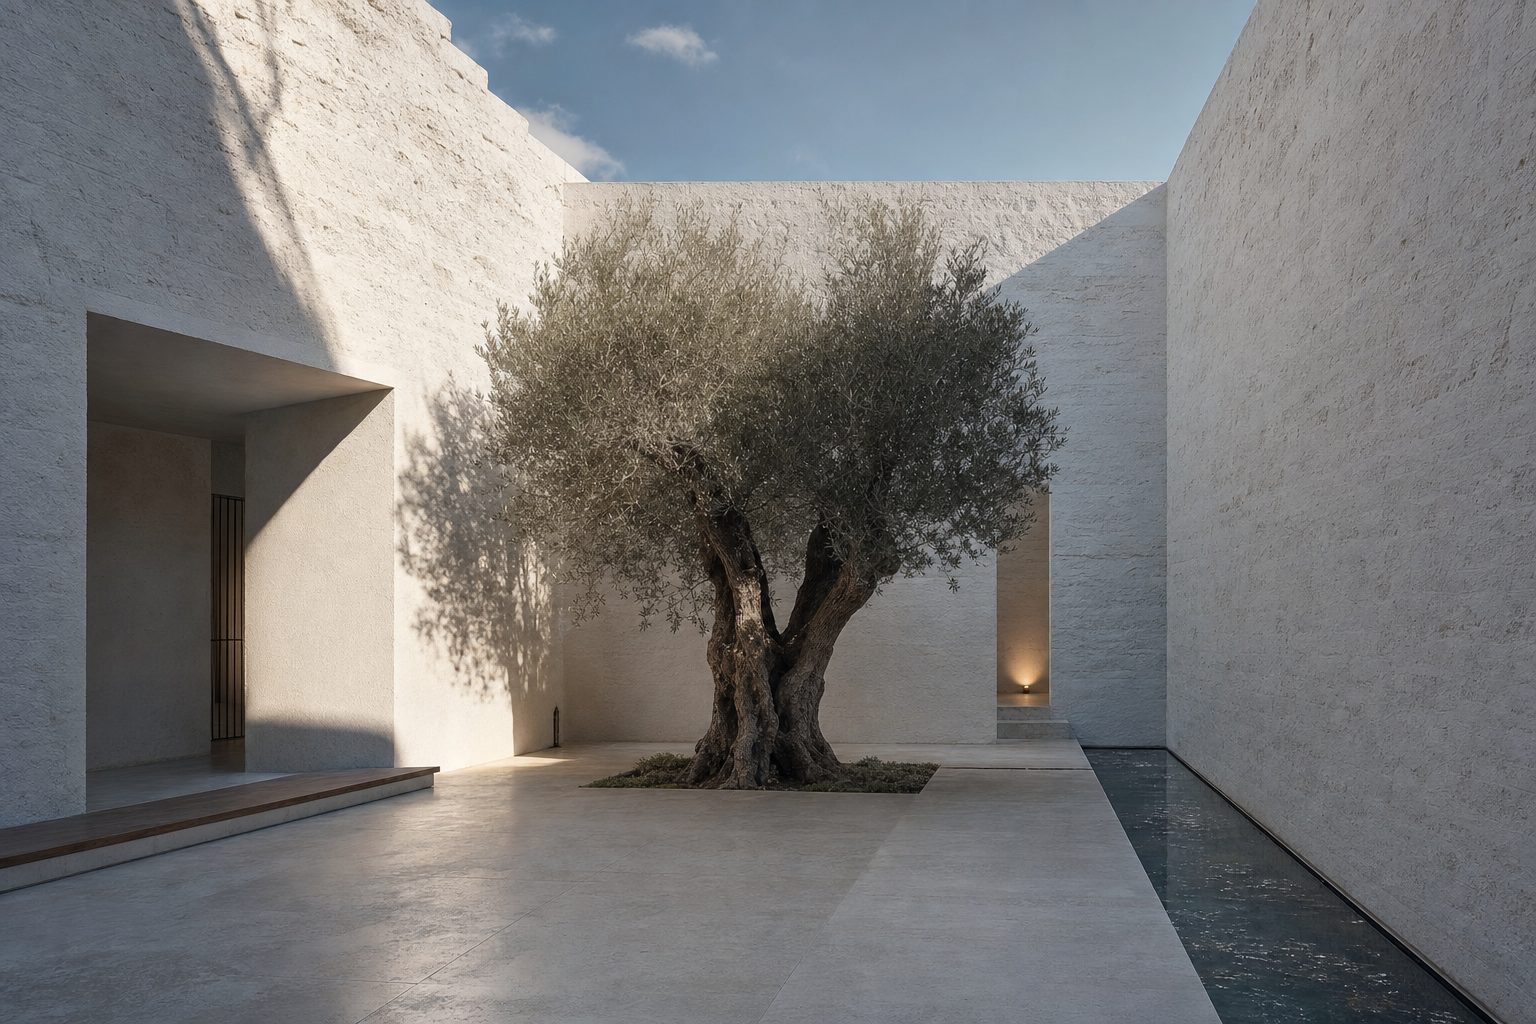
Courtyard Logic: The Microclimate of the Void
An editorial look at the Mediterranean courtyard as a thermal engine. Explore how this ancient typology uses mass, shade, and moisture to regulate climate.
8 Jan 2025